Property photo 1
Property photo 2
Property photo 3
Property photo 4
Property photo 5
3 Beds
3 Baths
5,054 sqft

$1,575,000

274 Lakecrest Drive, Harriman TN, 37748

Price per sqft$311.63
Built in1999
Property size5,054 sqft
Property typeResidential
Courtesy of Wallace, Nick Serpa Listing Contact: 8653964012

Overview

Active

Listed Oct 21, 2026

Updated 34h ago

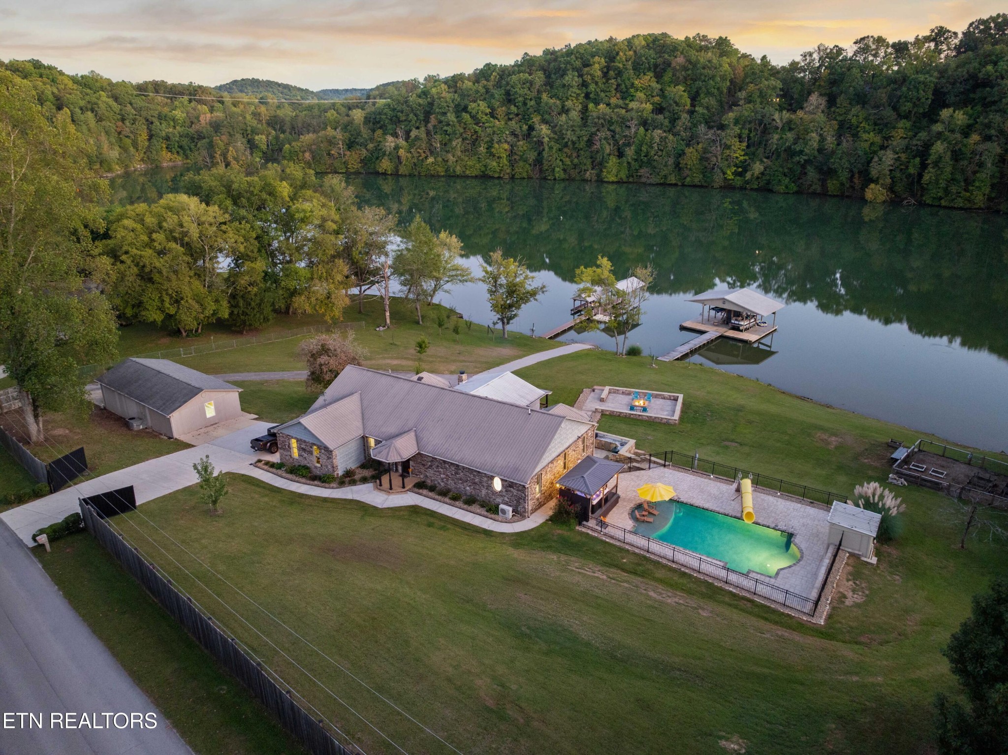
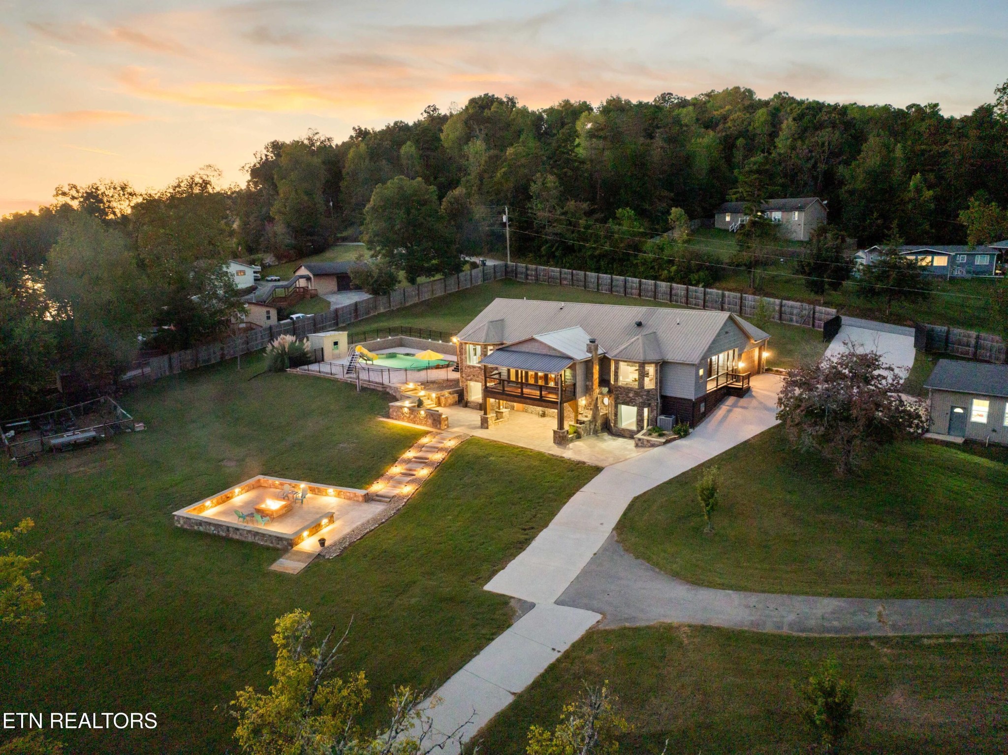
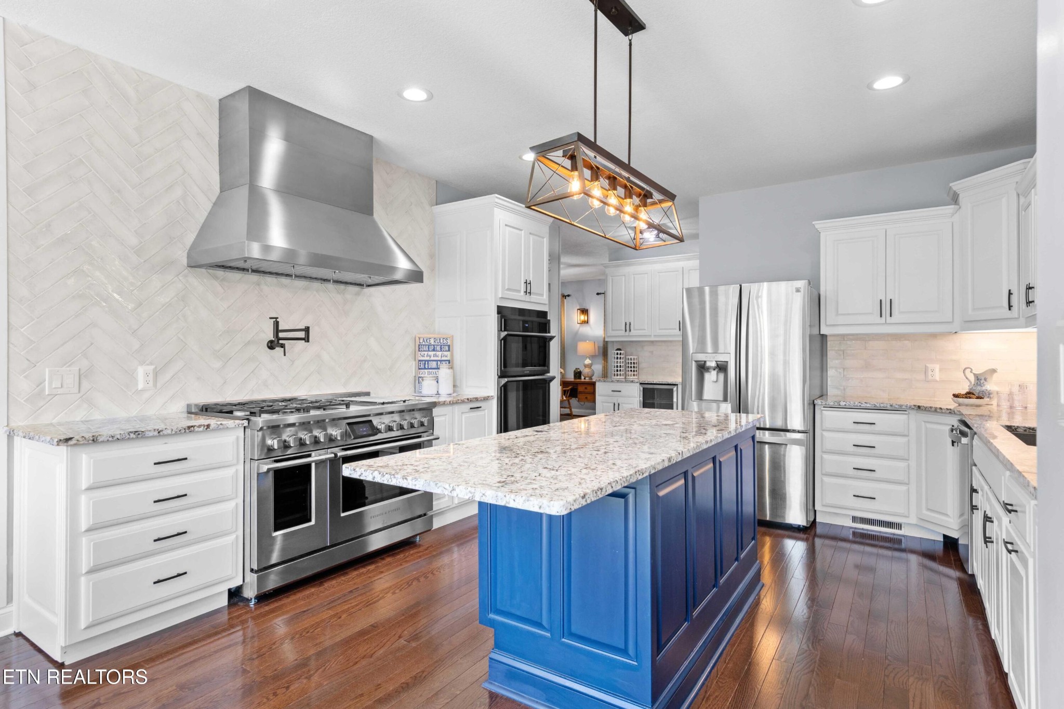
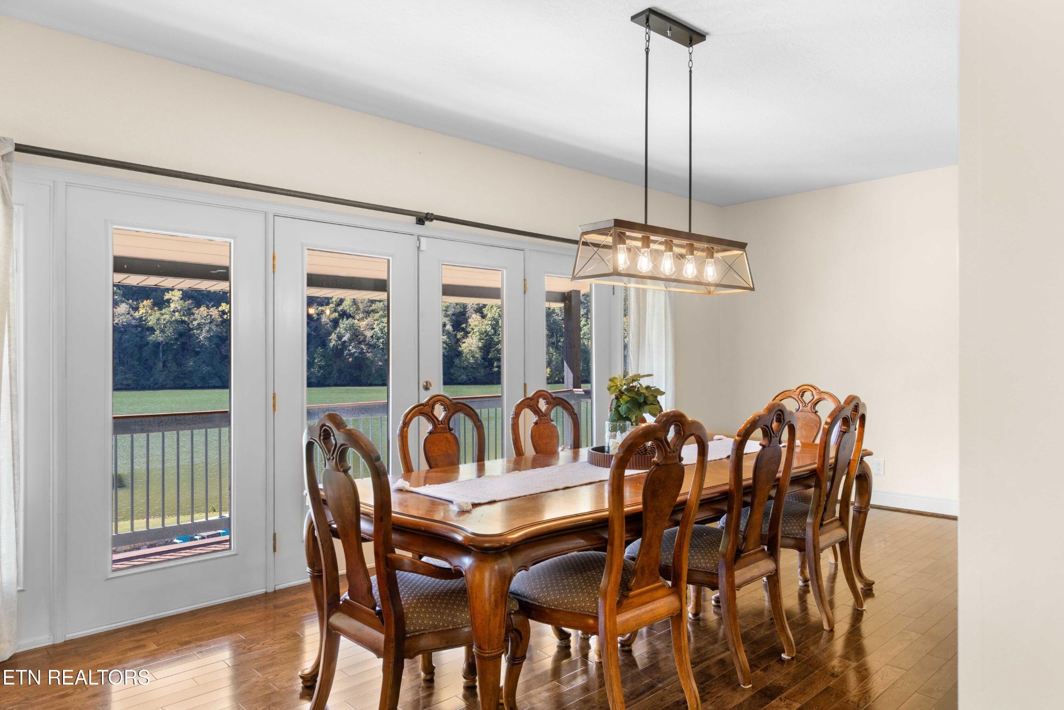
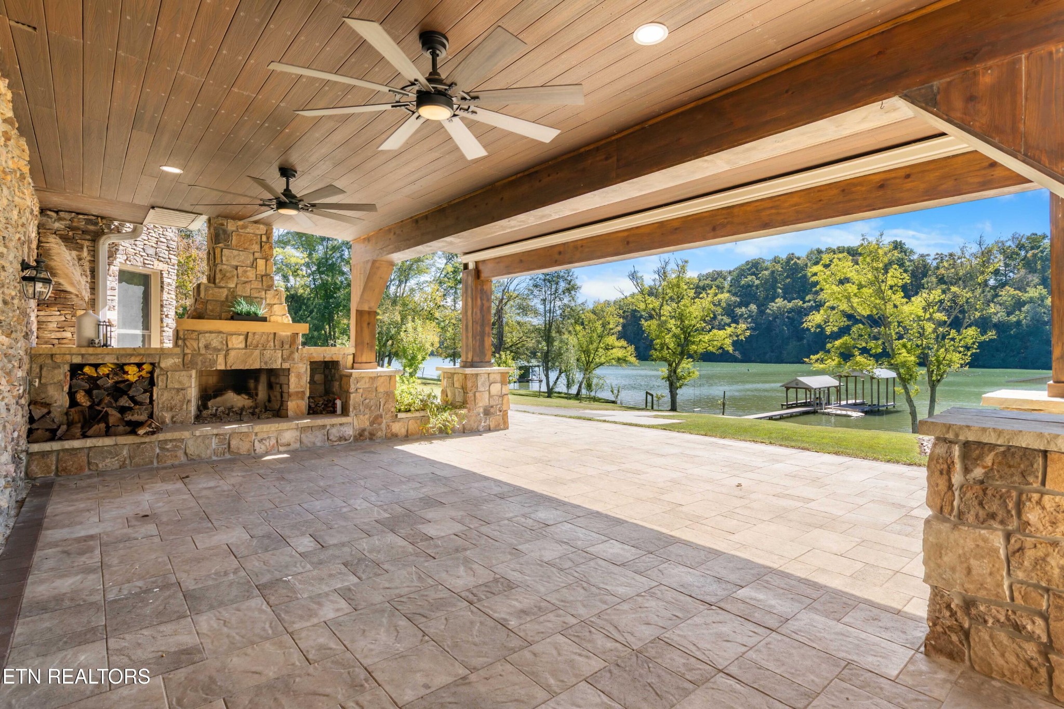
Welcome to the Lake House, a private 1.64-acre waterfront home on the Clinch River arm of Watts Bar Lake, with 317 feet of water frontage. Includes an oversized shop, two docks, 3 bedrooms, and 2 additional flex rooms. The walkout lower level has a full kitchen and laundry. Outdoor living includes an outdoor kitchen, a fenced saltwater pool, a spa, a fire pit, a wood-burning fireplace, and seating. About three minutes from Kingston city limits for elevated grocery shopping, Kingston municipal buildings, banking, and small shops, with I-40 about five minutes from home. The main level is built around expansive water and mountain views. The chef's kitchen has a 48-inch Fisher & Paykel range with four gas burners, four induction elements, and two ovens, a commercial vent hood, a pot filler, and an additional built-in 30-inch oven, and stainless-steel appliances around the large center island. A beverage cooler sits in a beverage station. The custom pantry has a butcher-block workstation, floor-to-ceiling shelving, and natural light. Eat-in dining overlooks the water. The large living room, with a fireplace, and formal dining also overlook the water, with natural light throughout. A formal open office or flex space is at the front of the home. The primary suite is the only bedroom on this level, with spectacular views, a fireplace, a built-in wall safe, and a large open layout. The oversized bath has a jetted tub, a walk-in shower, and two separate vanities. The exceptionally large closet has custom shelving and its own washer and dryer. The walkout lower level is set up for multigenerational living, with its own private entrance. It includes a full-size kitchen, eat-in dining, a large living room, two bedrooms, two flex rooms, a laundry area, and a full bath with a tiled walk-in shower. Flex rooms can be used for storage, an office, a playroom, a sewing room, or anything you dream up. Landscape windows across the back give an uninterrupted water view from each space.

$10,479/mo

Est. mortgage payment based on a $1,575,000 home price.

All estimates are provided by Luxury Presence for informational purposes only. Actual amounts may vary.

Additional information

MLS® ID
3623701

Interior Features

Bedrooms
3
Bathrooms
3
Fireplace
Yes
Cooling
Yes
Heating
Yes
Basement
Yes

Exterior Features

Lot Size
1.64 Acres

Other Property Details

Taxes
$4,470
Tax Frequency
Annually
Garage
Yes
View
Yes
Pool
Yes
Waterfront
Yes
55+/Senior Community
No

Listings courtesy of Middle Tennessee Regional Multiple Listing Service as distributed by MLS GRID

All information deemed reliable but not guaranteed and should be independently verified. All properties are subject to prior sale, change or withdrawal. Neither listing broker(s) nor Elissa Fentress shall be responsible for any typographical errors, misinformation, misprints and shall be held totally harmless. Properties displayed may be listed or sold by various participants in the MLS.

Based on information submitted to the MLS GRID as of 2:48 AM UTC on 10/22/2026. All data is obtained from various sources and may not have been verified by broker or MLS GRID. Supplied Open House Information is subject to change without notice. All information should be independently reviewed and verified for accuracy. Properties may or may not be listed by the office/agent presenting the information.

©2026
Middle Tennessee Regional Multiple Listing Service . All rights reserved.

DMCA Notice


Powered by Luxury Presence