Search

Leave a Message

Thank you for your message. I will be in touch with you shortly.

Home Search

Property Description

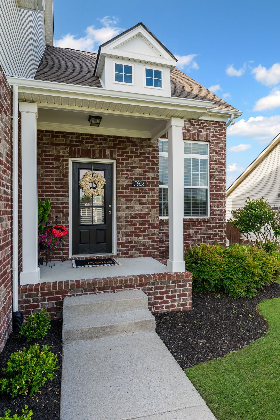
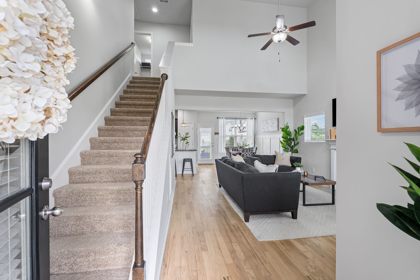
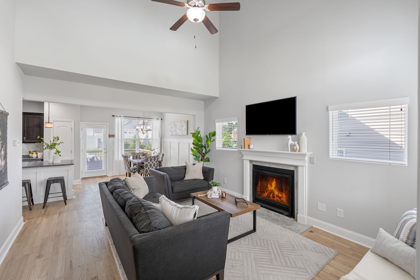
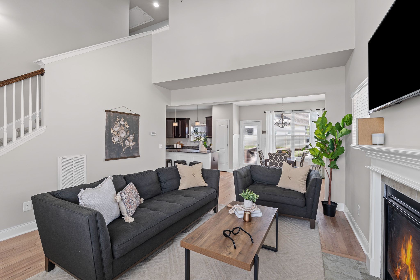
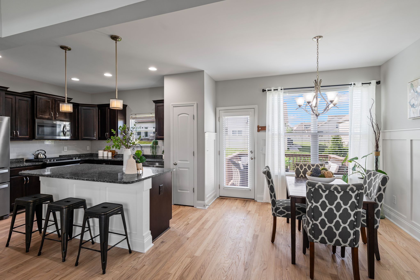
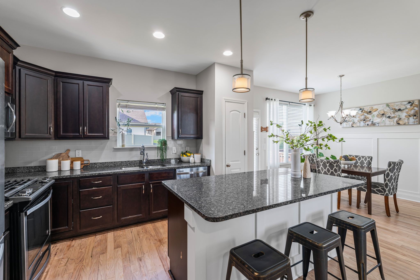
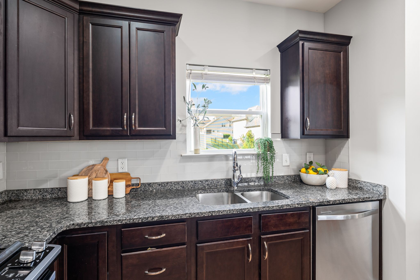
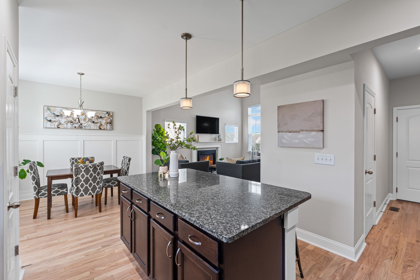
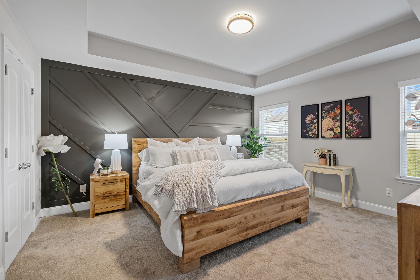
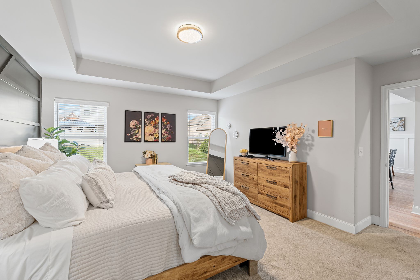
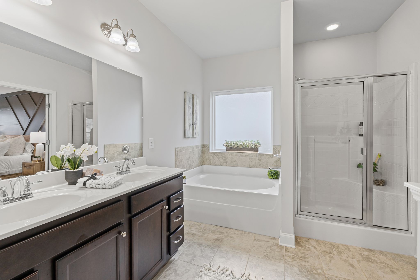
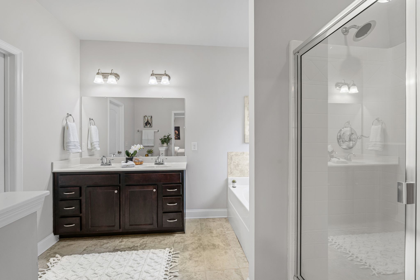
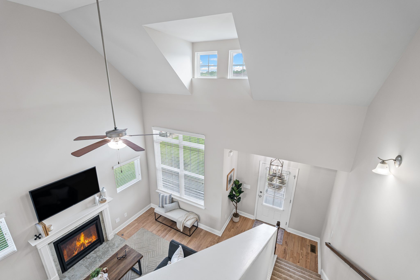
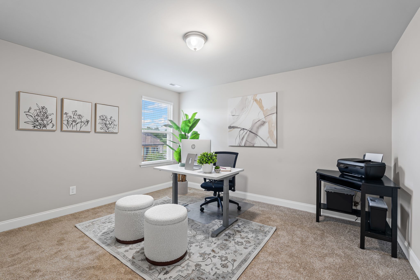
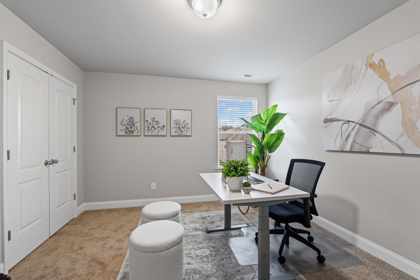
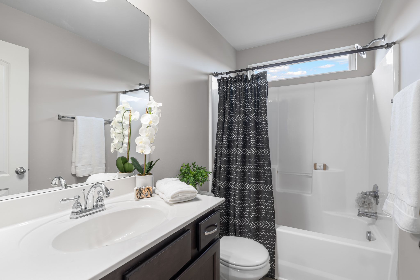
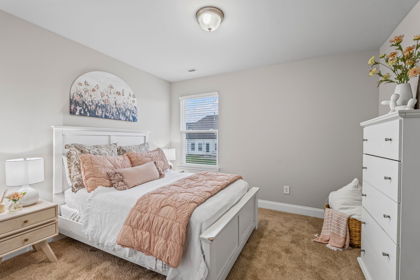
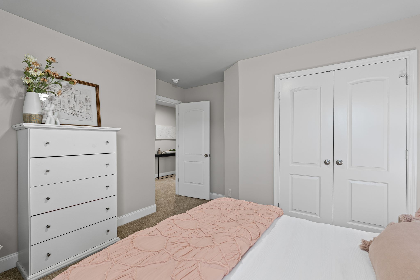
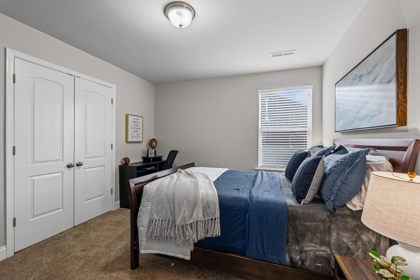
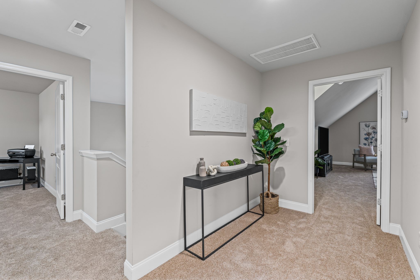
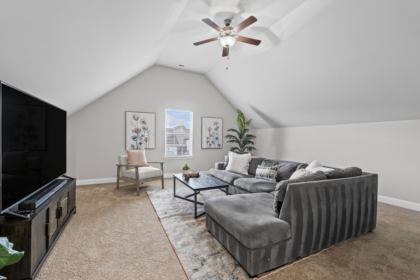
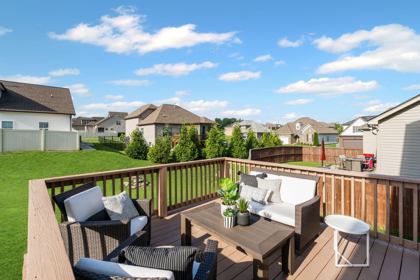
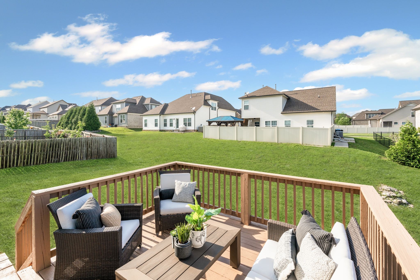
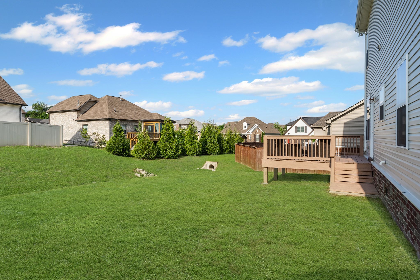
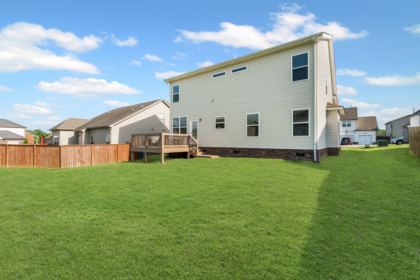
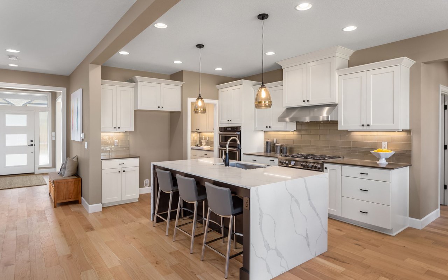
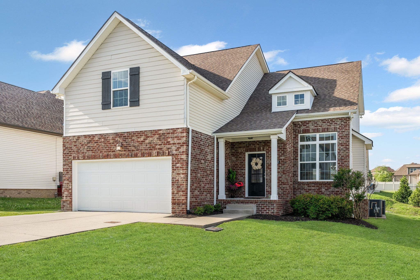
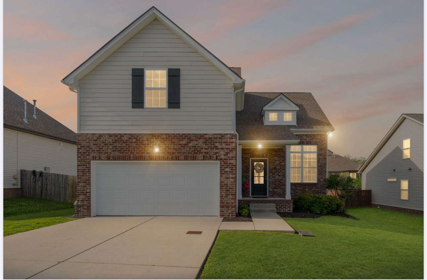
As you step inside, you're greeted by fresh flooring and crisp new paint that set the tone for this beautifully updated 4-bedroom, 2.5-bath home. The open, inviting floorplan flows effortlessly, guiding you from the spacious living area into the heart of the home. On the main level, you'll find the private primary suite--complete with a generous en-suite bath and walk-in closet--providing comfort and convenience all in one. The kitchen and dining spaces blend seamlessly for easy entertaining or quiet nights in. Upstairs, three additional bedrooms offer ample closet space and the oversized bonus room gives you the flexibility for a home theater, office, or playroom. Don't miss the attic storage--ideal for keeping seasonal items out of sight but close at hand. Step outside onto the back deck, perfect for weekend grilling or peaceful mornings with coffee. The level backyard offers space to play, garden, or simply unwind. A two-car garage and additional driveway parking ensure there's room for everyone. Convenient to shopping, grocery, hospital, physicians, parks, and fast access to I-24!
Overview

Property Status
Sold
Date Sold
June 30, 2025
Lot Size
6,969.6 Sq.Ft.
MLS ID
2885534
Property Type
Residential
Year Built
2017

Features & Amenities

Total Area
2,212 Sq.Ft.
Neighborhood
Smyrna
Water Frontage
Pond
Stories
2
Garage Spaces
2.0
Water Source
Public
Utilities
Water Available, Cable Connected
Roof
Asphalt
Lot Features
Level
Parking
Garage Door Opener, Garage Faces Front, Driveway
Heat Type
Central
Air Conditioning
Central Air
Laundry Room
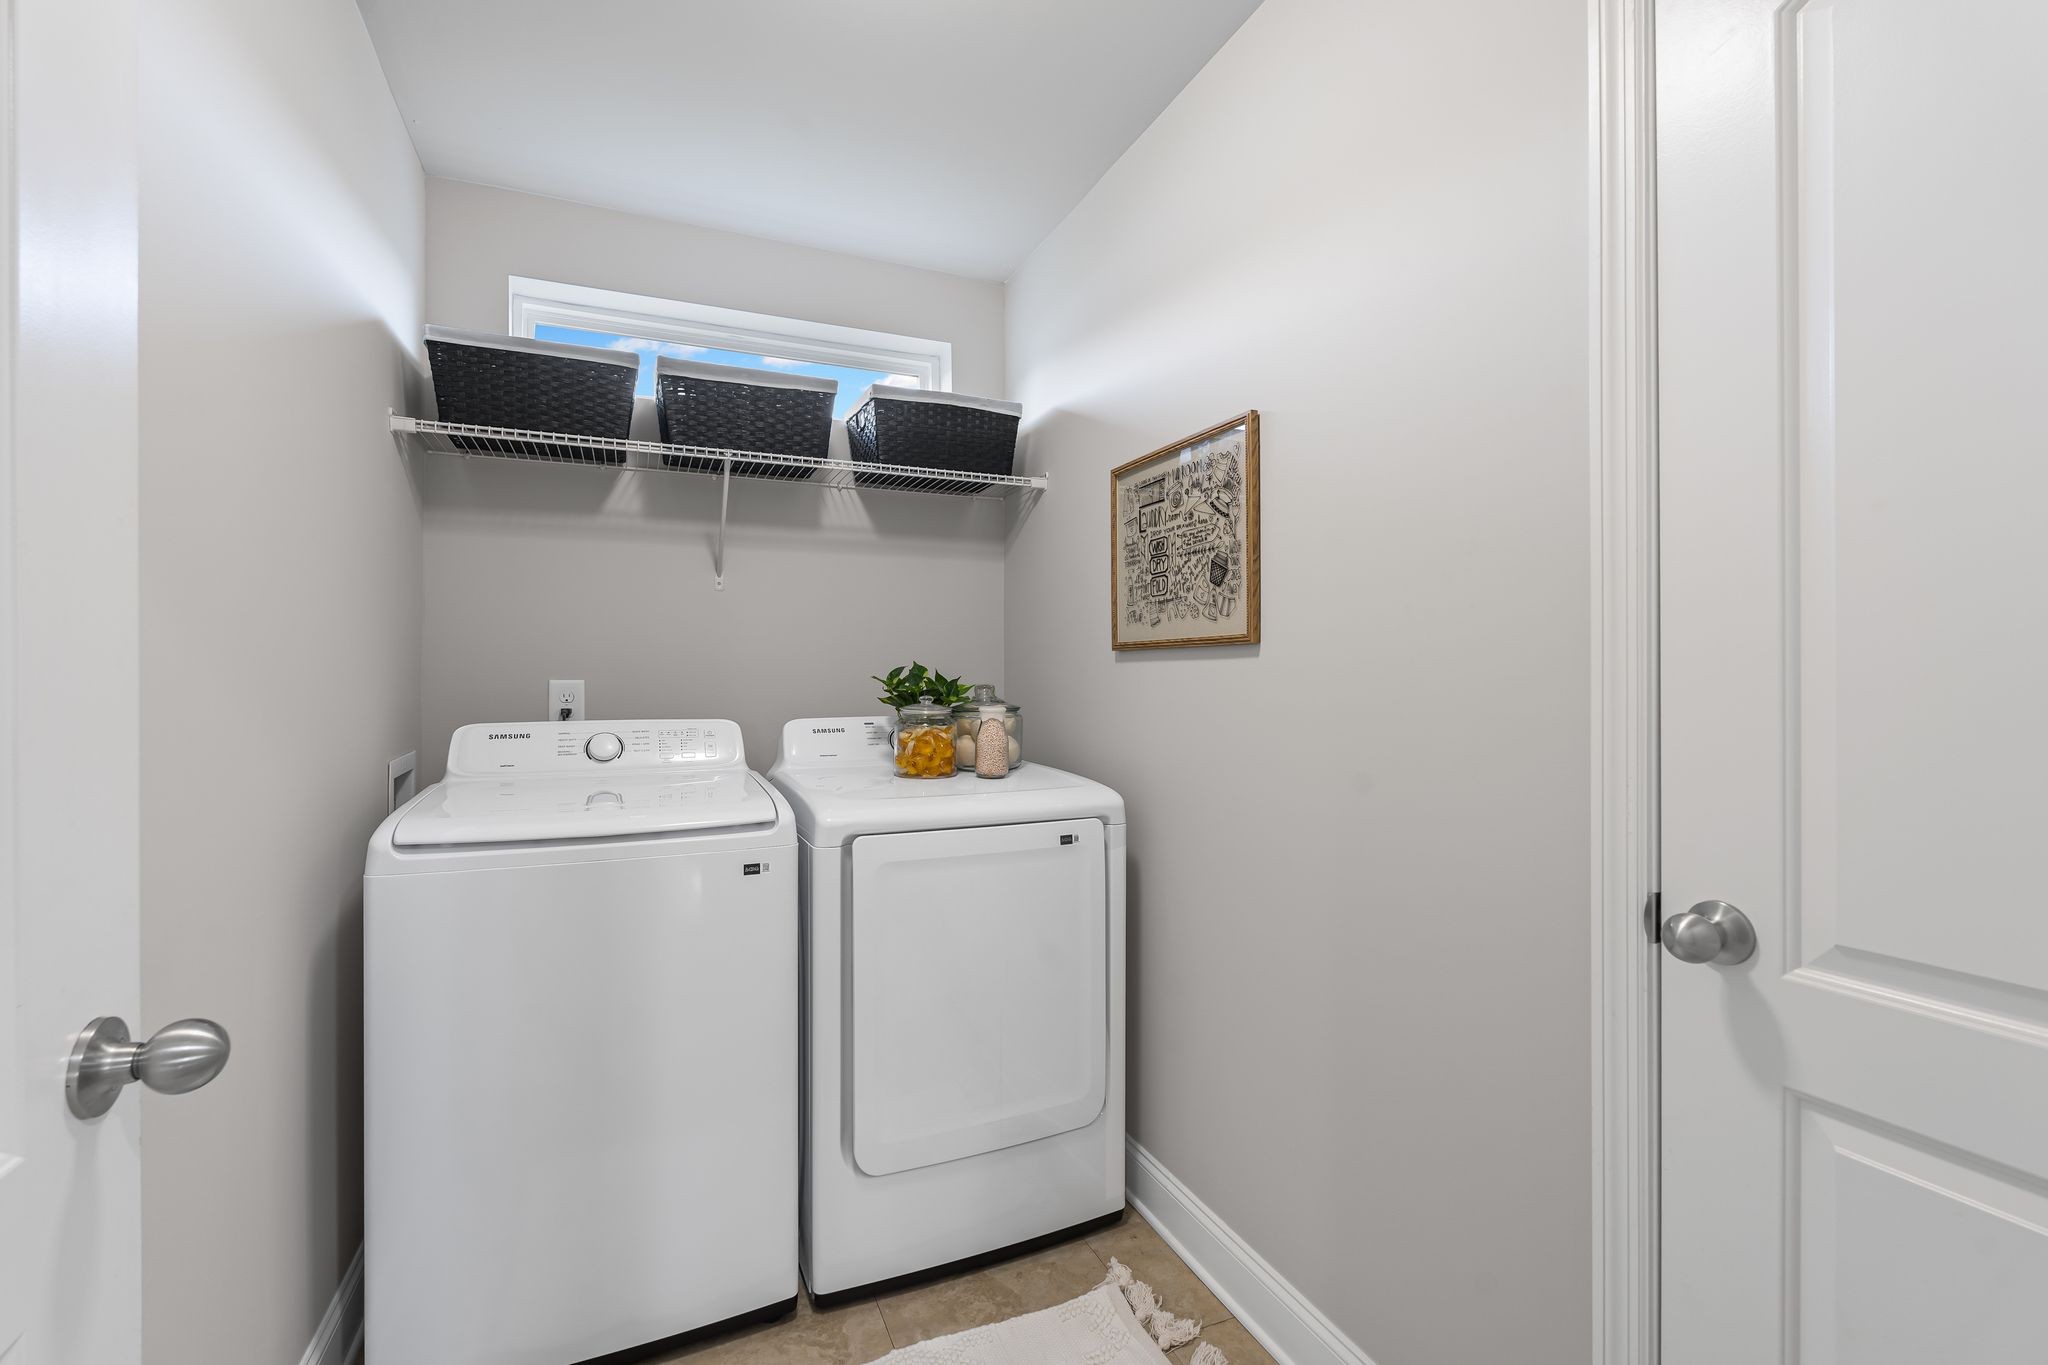
Electric Dryer Hookup, Washer Hookup
Fireplace
Gas
Appliances
Electric Oven, Gas Range, Dishwasher, Disposal, Dryer, ENERGY STAR Qualified Appliances, Ice Maker, Microwave, Refrigerator, Stainless Steel Appliance(s), Washer, Smart Appliance(s)
Other Interior Features
Ceiling Fan(s), Entrance Foyer, High Ceilings, Open Floorplan, Pantry, Smart Thermostat, Storage, Walk-In Closet(s), Primary Bedroom Main Floor, High Speed Internet, Kitchen Island
Sewer
Public Sewer
HOA Amenities
Sidewalks
Security Features
Smoke Detector(s)
Elementary School
Rock Springs Elementary
Middle School
Rock Springs Middle School
High School
Stewarts Creek High School
Sales Price
$470,000
Real Estate Tax
$2,247/yr
HOA
$26/mo

Downloads

5902 Covent Ln

Schedule a Tour

I would love to help you see this beautiful home! As a full-service brokerage, I can help you tour. Please submit an offer, and answer questions about the buying process.

Thank you

for your interest in 5902 Covent Ln, Smyrna, TN 37167

5902 Covent Ln
Navigate